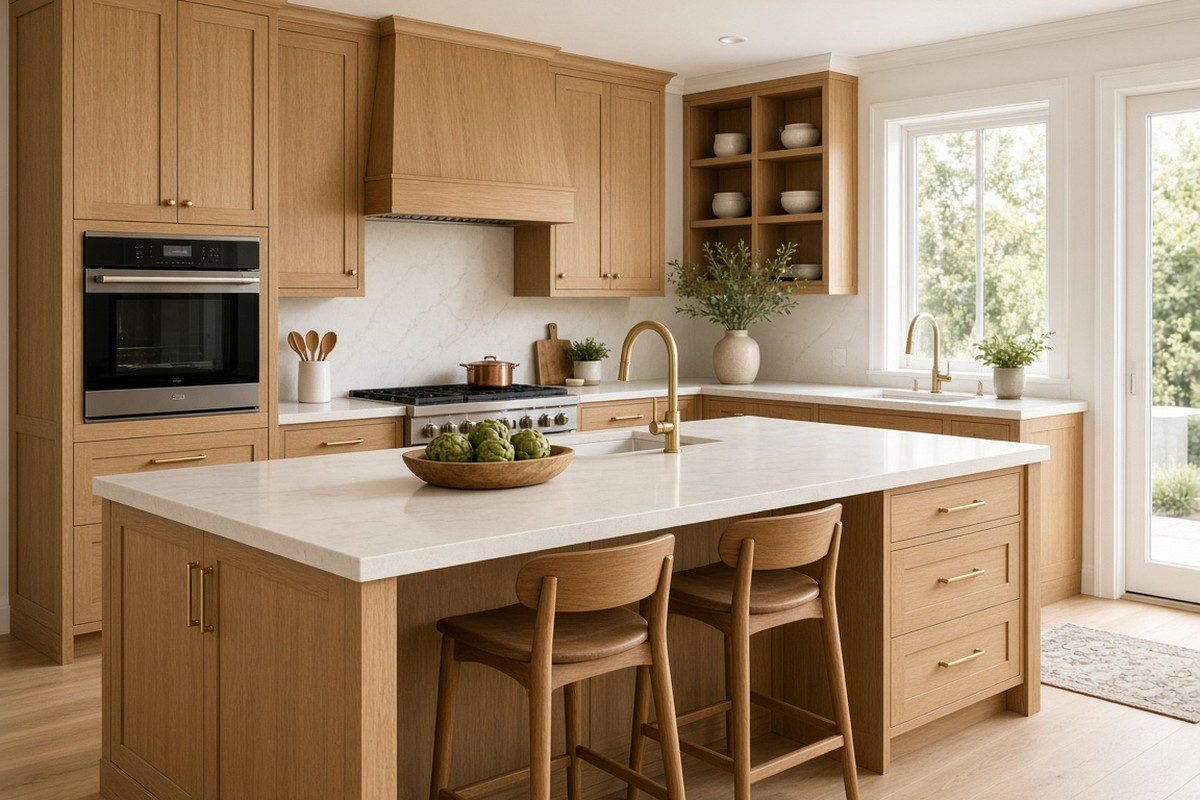
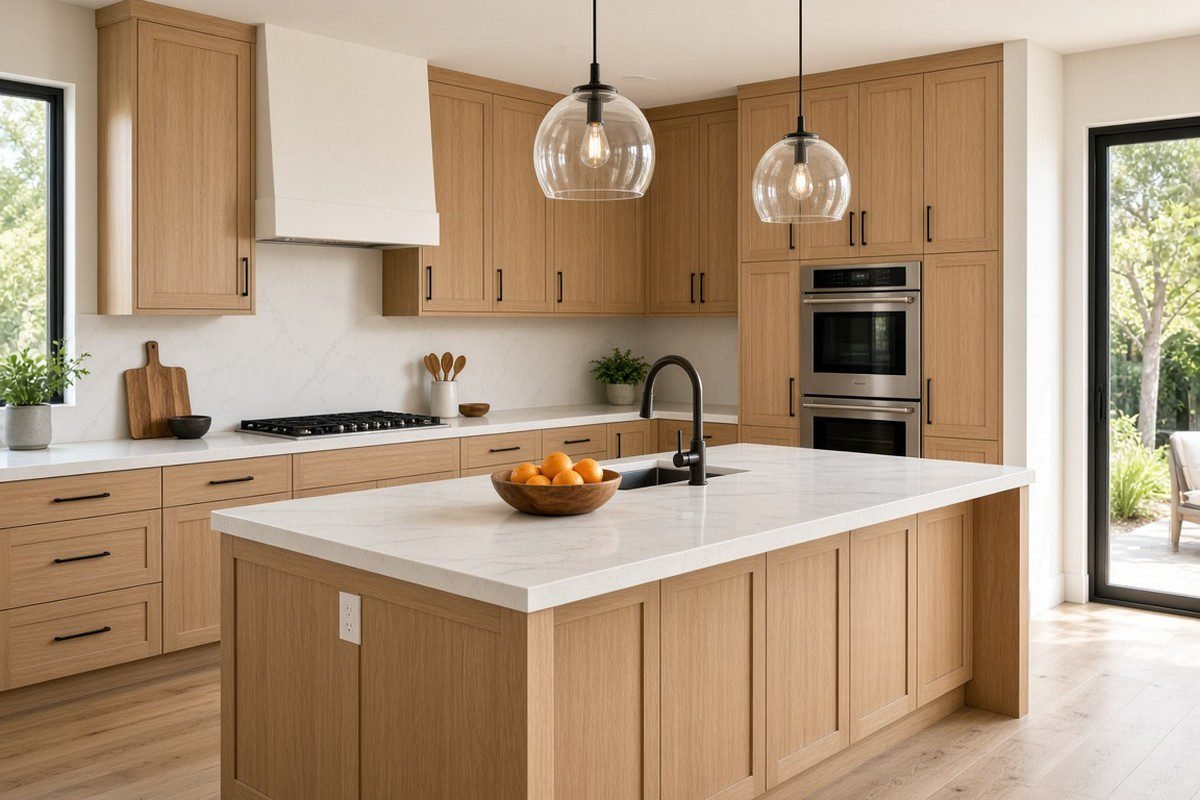
A small kitchen does not have to feel cramped, cluttered, or difficult to use. With the right layout, thoughtful cabinetry, strategic lighting, and well-planned storage, even a compact kitchen can become more comfortable and functional.
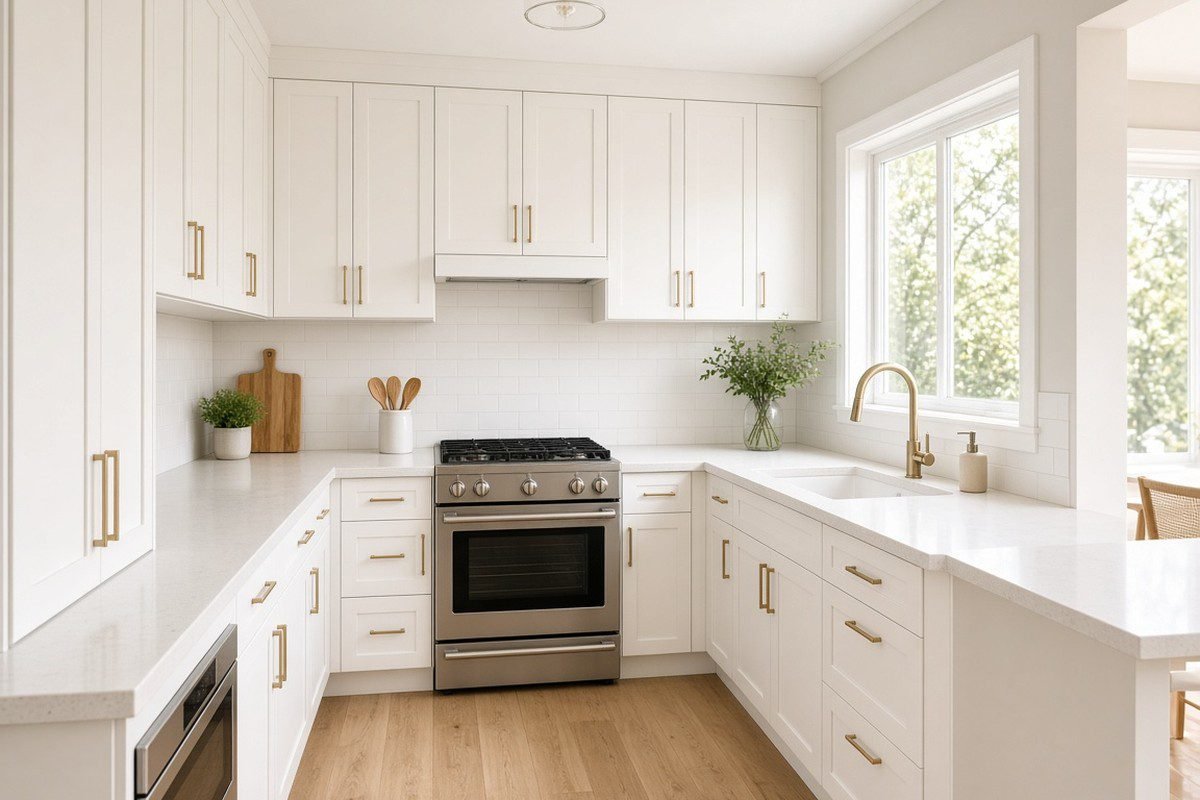
For homeowners in Orange County, California, a small kitchen remodel is an opportunity to make better use of the existing footprint without necessarily expanding the home. Whether you live in a condo, townhouse, or single-family home, the key is to prioritize improvements that solve everyday problems.
In this guide, we’ll explore practical small kitchen remodel ideas, space-saving storage solutions, layout improvements, and design choices that can help you get more from your kitchen.
1. Choose a Kitchen Layout That Makes Better Use of Space
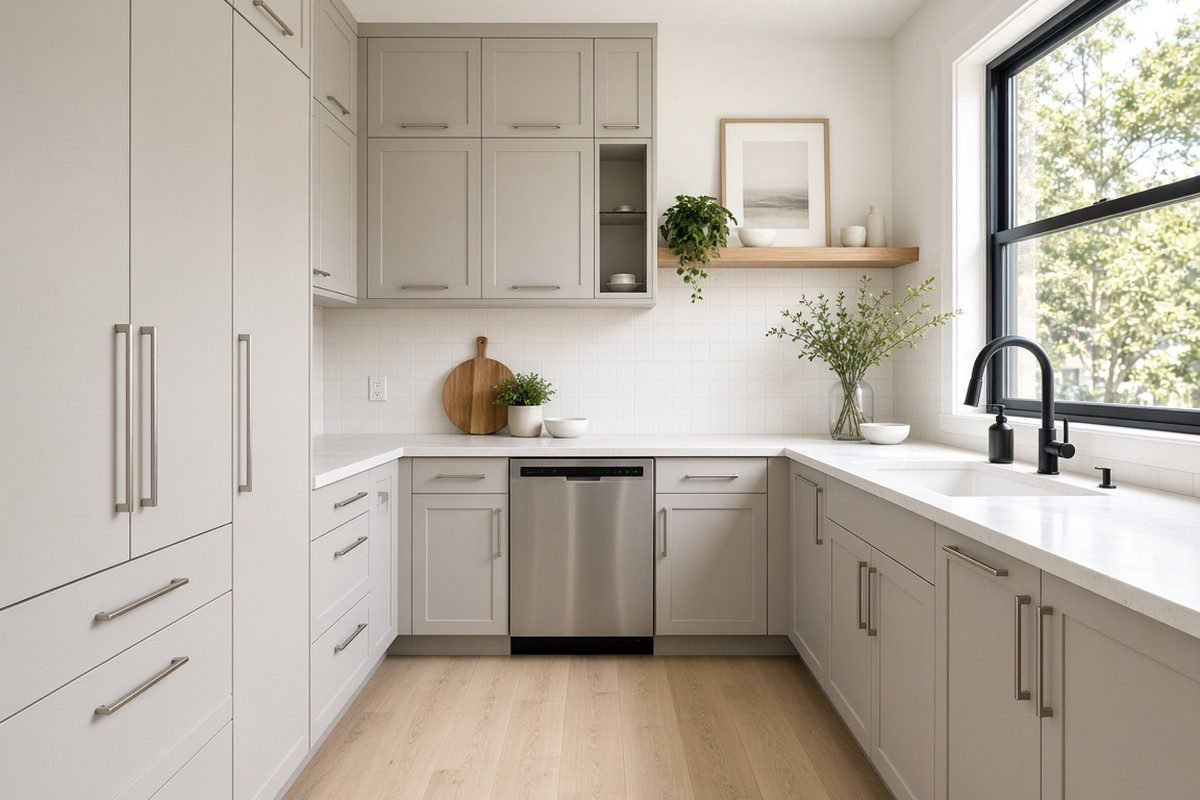
One of the most important small kitchen remodeling decisions is the layout. Beautiful cabinets and countertops cannot compensate for a kitchen that is difficult to move around in.
Before choosing finishes, consider how you move between the refrigerator, sink, cooking area, and food preparation surfaces.
Consider an L-shaped kitchen
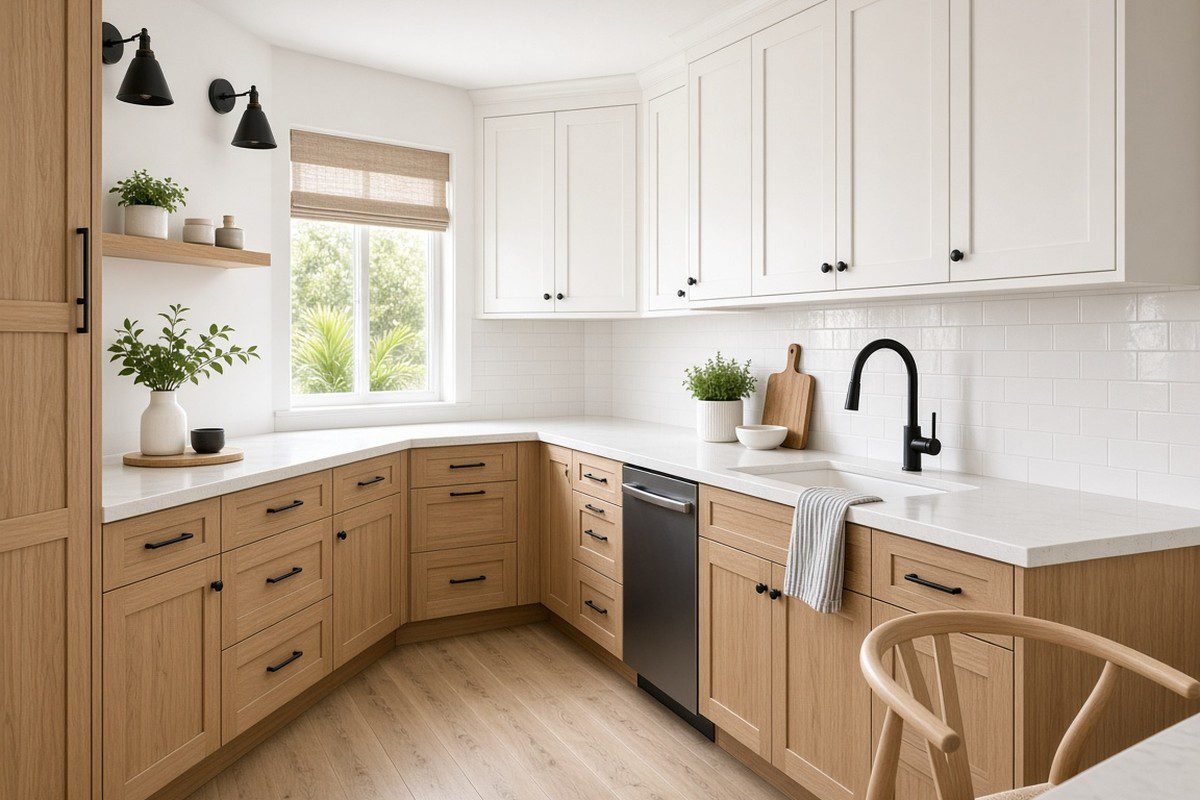
An L-shaped layout places cabinets and appliances along two adjoining walls. It can open up the center of the room and leave space for a small dining area or additional storage, depending on the dimensions.
This arrangement may work well when a kitchen opens into a dining or living space.
Make a galley kitchen more efficient
A galley kitchen uses two parallel runs of cabinetry. Although it can feel narrow, it can provide substantial counter and storage space when planned carefully.
Keep frequently used items accessible, avoid unnecessary obstacles, and make sure appliance doors can open without creating conflicts with walkways.
Consider a one-wall layout
A one-wall kitchen places cabinets, appliances, and work surfaces along a single wall. This can be useful in studios, condos, or open-plan spaces.
Because storage is concentrated in one area, full-height cabinetry and well-organized drawers can be particularly valuable.
Design tip: Choose a layout based on your room dimensions, plumbing, electrical connections, appliance requirements, and cooking habits—not just the appearance of an inspiration photo.
2. Maximize Vertical Storage With Taller Cabinets
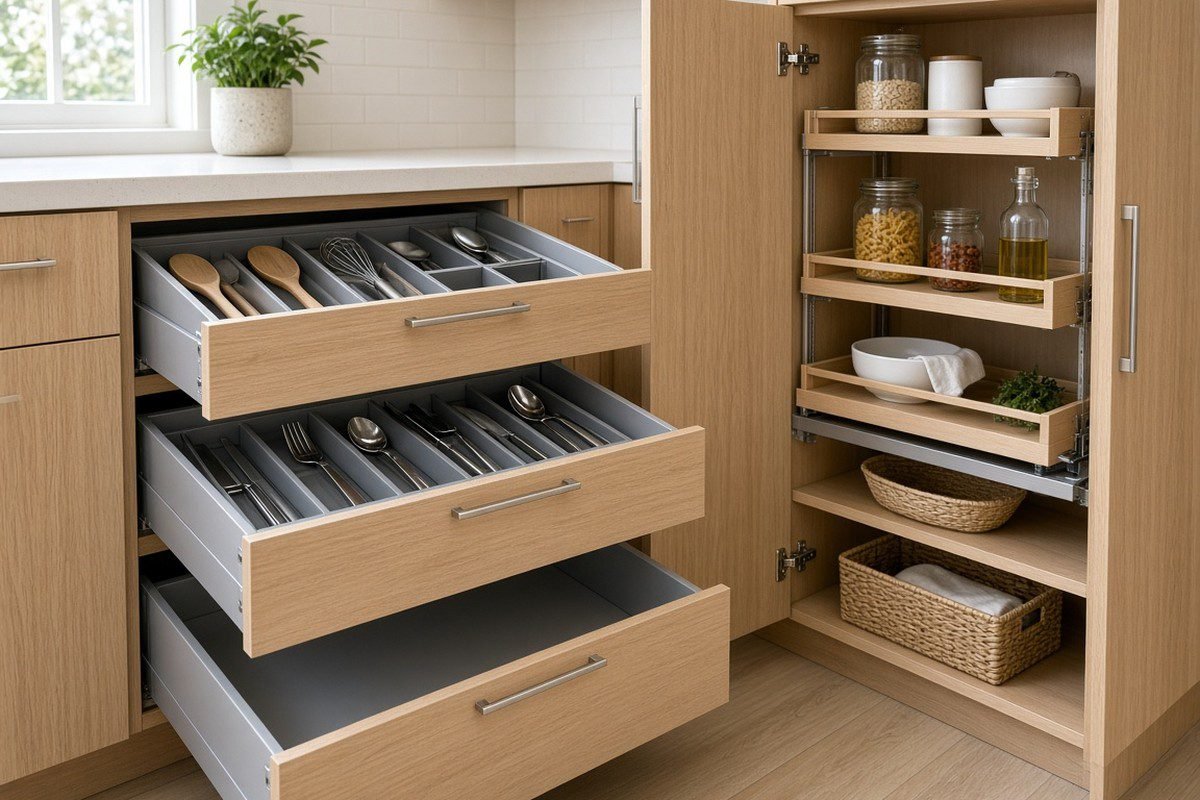
When floor space is limited, look upward.
Extending cabinets closer to the ceiling can create additional storage for seasonal cookware, serving pieces, and other items that are not used every day. It can also reduce the dust-collecting gap above standard-height cabinets.
Consider these options:
- Tall pantry cabinets: Store dry goods, small appliances, and food supplies in one organized location.
- Upper cabinets to the ceiling: Make use of vertical space instead of leaving a large gap above the cabinetry.
- Cabinet organizers: Use adjustable shelves, pull-out trays, and dividers to make existing cabinets easier to access.
- Narrow pull-out storage: Use suitable slim spaces for spices, oils, or other frequently used items.
Remember that higher shelves may be difficult to reach. Reserve the highest areas for occasional-use items and keep everyday essentials within comfortable reach.
3. Replace Hard-to-Access Shelves With Deep Drawers
Traditional lower cabinets often require homeowners to reach past items at the front to find cookware at the back.
Deep drawers can make pots, pans, food containers, and dishes easier to access. Instead of kneeling and searching inside a dark cabinet, you can pull out the drawer and see more of its contents.
Useful drawer configurations include:
- Deep drawers for pots and pans.
- Divided drawers for utensils and cooking tools.
- Dedicated drawers for food containers and lids.
- Vertical dividers for cutting boards and baking trays.
- Pull-out waste and recycling bins near food preparation areas.
You do not necessarily need to replace every cabinet. During the design stage, identify the cabinets that cause the most frustration and prioritize those areas.
4. Use a Pantry Cabinet Instead of Adding More Furniture
A freestanding pantry can take up valuable floor space. Depending on the kitchen layout, a tall built-in pantry cabinet may provide a more integrated alternative.
A pantry cabinet can organize dry goods, snacks, baking ingredients, and small appliances behind closed doors.
To make it more practical:
- Group similar food items together.
- Use adjustable shelves for containers of different heights.
- Add pull-out shelves where they improve access.
- Keep frequently used ingredients at eye level.
- Store heavy appliances on lower shelves when appropriate.
If your kitchen has an unused corner or an awkward cabinet run, ask your designer whether it could accommodate a pantry cabinet.
The goal is not simply to add more storage. It is to create storage that you can use comfortably and consistently.
5. Choose Light, Coordinated Colors Without Sacrificing Personality
Light-colored finishes can help a compact kitchen feel brighter, particularly when natural light is limited. White, cream, pale gray, and light wood are common choices for a clean, open appearance.
However, a small kitchen does not have to be entirely white.
You can add depth with:
- Warm wood cabinet fronts.
- A subtle backsplash pattern.
- Contrasting lower and upper cabinets.
- Brushed metal hardware.
- A carefully selected accent color.
- A countertop that complements the cabinetry.
Using a coordinated palette can help the room feel cohesive rather than visually busy.
Glossy finishes may reflect more light, while matte finishes can create a softer appearance. The best choice depends on your preferred style, lighting conditions, maintenance expectations, and budget.
6. Install Lighting That Makes the Kitchen Easier to Use
Lighting affects how spacious and functional a small kitchen feels.
A single overhead fixture may leave shadows across countertops, making food preparation less comfortable. A layered lighting plan can improve visibility and create a more welcoming atmosphere.
Consider three types of lighting:
Ambient lighting
This provides general illumination throughout the kitchen. Recessed ceiling lights or suitable ceiling fixtures may help distribute light more evenly.
Task lighting
Under-cabinet lighting can illuminate work surfaces where you prepare food, read recipes, and use small appliances.
Accent lighting
Interior cabinet lighting or carefully placed decorative fixtures can add visual interest without requiring additional floor space.
Choose appropriate fixtures for the location, and have electrical work evaluated and installed by qualified professionals. Lighting placement should be coordinated with the cabinet design before installation.
7. Make Countertops Work Harder
Counter space is often one of the biggest challenges in a small kitchen.
Instead of filling every available surface with appliances and decorative items, decide which areas need to remain clear for food preparation.
Try these ideas:
- Store small appliances in an appliance garage or cabinet when practical.
- Use drawers and cabinets to keep everyday essentials off the counter.
- Consider a sink cover or fitted cutting board only if it suits the sink and your cooking routine.
- Choose a backsplash with easy-to-clean surfaces.
- Plan appliance locations around the work surfaces you use most.
If you are replacing countertops, think about how much uninterrupted preparation space you need before selecting the material and edge profile.
For more information on planning your remodeling budget, read our guide: How Much Does a Kitchen Remodel Cost in Orange County?.
8. Be Selective About Kitchen Islands and Peninsulas
A kitchen island can provide extra preparation space, storage, and seating. However, an island is not automatically the best choice for a small kitchen.
An island that is too large can restrict movement, obstruct appliance doors, and make the room harder to use.
Before adding one, consider:
- The available floor area.
- Clearances around appliances and cabinets.
- Whether the island will improve food preparation.
- Whether seating is genuinely needed.
- The cost of any required electrical, plumbing, or structural changes.
In some kitchens, a peninsula attached to a cabinet run can provide useful counter space without requiring a separate island surrounded by walkways.
In other layouts, the best decision may be to skip both options and preserve a more open central area.
The right solution is the one that improves how the kitchen functions, not the one that adds the most features.
9. Choose Appliances That Fit the Room
Oversized appliances can consume valuable cabinet and counter space. Before buying replacements, measure the available openings and review the manufacturer's installation requirements.
Depending on your household's needs, consider:
- Appropriately sized refrigerators.
- Compact dishwashers where suitable.
- Built-in microwaves or designated microwave shelves.
- Cooktops with a practical amount of cooking space.
- Appliances that fit the planned cabinet configuration.
Do not select appliances based on exterior dimensions alone. Account for ventilation, door swings, utility connections, manufacturer clearances, and access for future servicing.
If you are changing appliance locations, coordinate plumbing, electrical, ventilation, and cabinetry plans before construction begins.
10. Use Reflective Surfaces and Simple Visual Lines
Some design choices can help a compact kitchen appear more open, even when the actual floor area stays the same.
For example:
- A reflective backsplash can help distribute available light.
- Cabinet fronts with simple lines can create a less cluttered appearance.
- Consistent flooring across connected spaces may create visual continuity.
- Glass-front cabinets can add visual depth when their contents are kept organized.
- A restrained hardware and finish palette can reduce visual distraction.
These techniques do not physically enlarge a kitchen, but they can influence how the room looks and feels.
Use reflective finishes thoughtfully. They can show fingerprints, water spots, or cooking residue more readily than some alternatives, so consider maintenance before making a selection.
11. Organize Corners and Awkward Spaces
Corner cabinets, narrow gaps, and irregular wall sections can become wasted space if they are not considered during planning.
Depending on the cabinet configuration, possible solutions include:
- Pull-out corner organizers.
- Lazy Susans designed for the cabinet.
- Custom drawers or shelving.
- Vertical dividers for trays.
- Narrow pull-out cabinets for suitable items.
- Storage designed around existing wall or appliance constraints.
Not every accessory is worth the added cost. Some mechanisms reduce the usable storage area or make installation more complicated.
Ask your kitchen designer to compare the available options and explain how much practical storage each one provides.
12. Improve the Kitchen Without Moving Every Utility
Moving a sink, range, or refrigerator can improve a layout, but it may also add labor and complexity.
If your existing kitchen arrangement is reasonably functional, consider whether you can achieve your goals by improving cabinetry, storage, lighting, surfaces, and appliance selection first.
Keeping plumbing and major utility locations in place may simplify some projects. However, the actual savings depend on the existing conditions, required upgrades, and the scope of construction.
A professional assessment can help determine whether a layout change is worth the additional expense.
13. Plan a Small Kitchen Remodel Around Your Budget
Small kitchens are not automatically inexpensive to remodel. Costs depend on the materials, labor, cabinetry, appliances, plumbing, electrical work, permits, and any hidden problems uncovered during construction.
Before selecting finishes, establish a realistic budget and decide which improvements matter most.
A useful priority list might look like this:
- Essential improvements: Fixing damaged materials, unsafe wiring, plumbing problems, or inadequate ventilation.
- Functional improvements: Better storage, improved lighting, more practical work surfaces, and easier access to everyday items.
- Appearance upgrades: New cabinet fronts, countertops, backsplash, hardware, and decorative finishes.
- Optional additions: New appliance configurations, expanded layouts, or other changes that are desirable but not essential.
Keep a contingency reserve for unexpected conditions. The appropriate amount depends on the age and condition of the home and the certainty of the project scope.
For a more detailed cost discussion, see our Orange County kitchen remodeling cost guide.
14. Work With a Remodeling Professional Before Finalizing the Design
A small kitchen leaves less room for design mistakes. A cabinet that is slightly too deep, a poorly placed appliance, or an unsuitable island can affect the entire room.
A remodeling professional can help assess the existing space, compare layout options, coordinate trades, and identify practical constraints before work begins.
Before hiring a contractor, ask about:
- Experience with kitchens of a similar size and layout.
- The proposed scope of work and exclusions.
- Cabinetry and material specifications.
- Project scheduling and communication.
- Permit responsibilities, where applicable.
- Licensing, insurance, and references.
- How changes and unexpected conditions will be handled.
For Orange County homeowners, requirements can vary by city and project scope. Confirm applicable permits and local requirements with the relevant building department before starting work.
Frequently Asked Questions
How can I make a small kitchen look bigger?
Use a coordinated color palette, adequate lighting, uncluttered countertops, and cabinetry that makes efficient use of vertical space. A well-planned layout and consistent finishes can also help the room feel more open.
What is the best layout for a small kitchen?
There is no single best layout for every home. L-shaped, galley, and one-wall kitchens can all work well depending on room dimensions, openings, appliance locations, storage needs, and the available walking space.
Are kitchen islands a good idea for small kitchens?
Sometimes. A compact island may be useful if enough space remains for comfortable movement and appliance access. A peninsula or additional countertop along an existing cabinet run may be more practical in tighter spaces.
How do I add more storage without expanding my kitchen?
Consider taller cabinets, pull-out pantry storage, deep drawers, vertical dividers, corner organizers, and better use of existing cabinet interiors. A professional layout review can identify areas that are currently underused.
Is remodeling a small kitchen expensive?
The cost depends on the project scope, materials, labor, appliances, utility changes, and any repairs that become necessary. Replacing finishes and improving storage is generally a different undertaking from changing the layout or relocating major utilities. Request a detailed estimate based on your actual kitchen.
Do I need a permit to remodel my kitchen in Orange County?
Permit requirements depend on the city and the work involved. Cosmetic work may be treated differently from projects involving electrical, plumbing, structural changes, or other regulated work. Check with the building department that has jurisdiction over your property before construction.
Make the Most of Your Kitchen Space
A successful small kitchen remodel is not about squeezing in as many features as possible. It is about making every cabinet, counter, appliance, and walkway serve a purpose.
By choosing a practical layout, improving storage, coordinating lighting, and prioritizing the upgrades that matter most, you can create a kitchen that feels more organized and works better for your household.
Ready to explore what is possible in your home?
Book Your Kitchen Remodeling Consultation With BetterRemodels to discuss your space, design priorities, and remodeling goals.
For additional guidance, see resources from the U.S. Department of Energy Energy Saver.