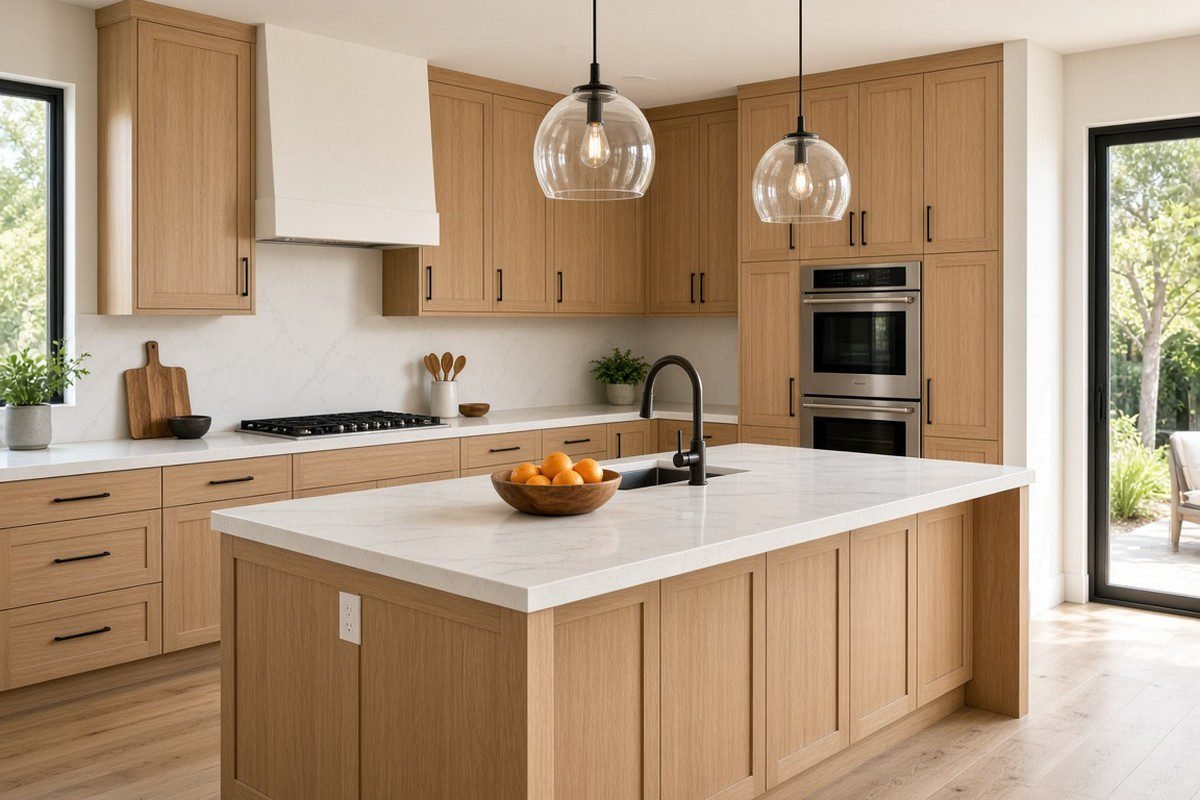
Planning a kitchen remodel involves more than choosing beautiful cabinets, countertops, and appliances. You also need to establish a budget, determine your priorities, select materials, coordinate contractors, and prepare your home for construction.
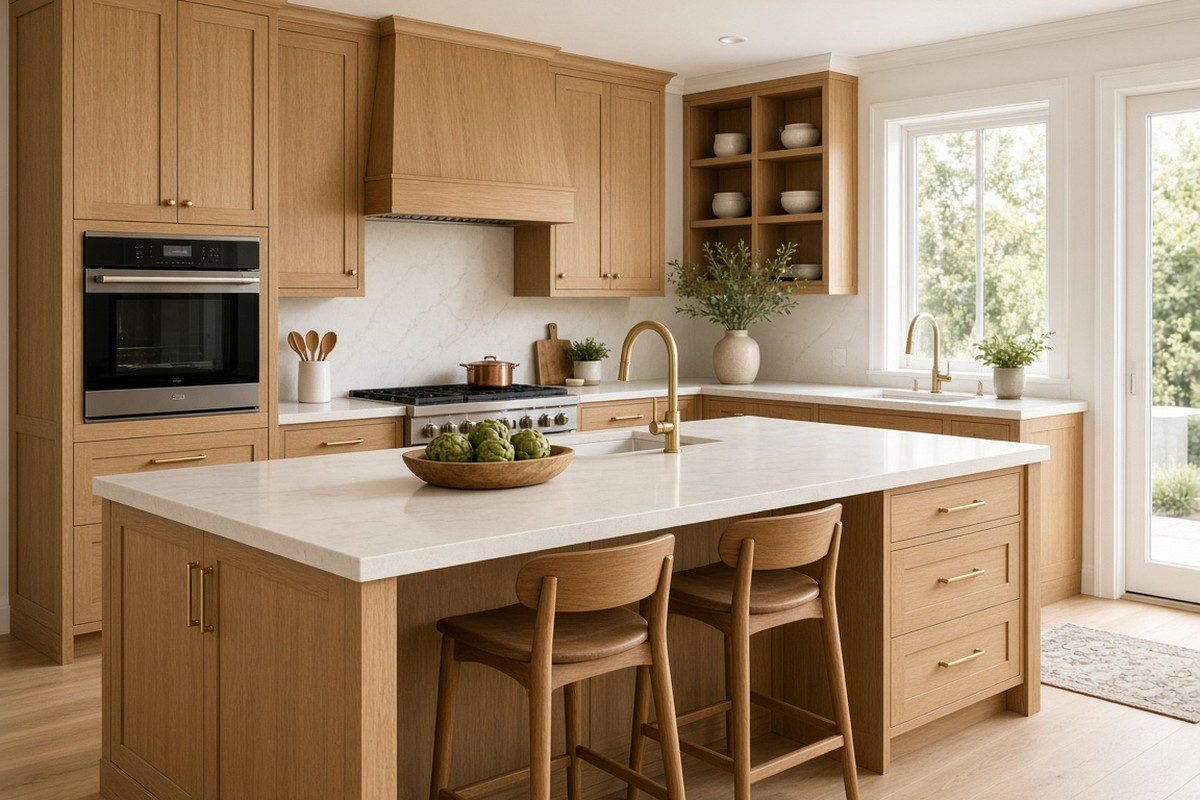
For homeowners in Orange County, California, a well-organized plan can make the remodeling process easier to manage and help reduce avoidable delays, unexpected expenses, and last-minute design changes.
Whether you're updating an existing kitchen or planning a complete transformation, this step-by-step guide explains how to prepare for your project, make informed decisions, and move toward a kitchen that suits your home and lifestyle.
Step 1: Define Your Kitchen Remodeling Goals
Before comparing materials or requesting estimates, identify what you want your new kitchen to accomplish.
Start by evaluating your current space. Think about what works, what frustrates you, and what you would like to change.
Identify Your Biggest Challenges
Ask yourself questions such as:
- Is there enough countertop space for food preparation?
- Do you have adequate storage for cookware, dishes, and small appliances?
- Is the current layout difficult to navigate?
- Does the kitchen have sufficient lighting?
- Are the cabinets, countertops, or flooring damaged or outdated?
- Do you need more room for family meals or entertaining guests?
Your answers will help you distinguish essential improvements from optional upgrades.
Create a List of Priorities
Divide your goals into three groups:
Must-haves: Essential improvements, such as repairing damaged cabinetry, increasing storage, or correcting an inefficient layout.
Nice-to-haves: Features that would improve the experience but are not essential, such as decorative pendant lighting or a specialty beverage station.
Future possibilities: Upgrades you may consider if your budget allows.
This simple exercise gives you a clearer direction before design decisions begin.
Step 2: Establish a Realistic Kitchen Remodeling Budget
Your budget will influence nearly every decision, from the scope of construction to the materials and appliances you select.
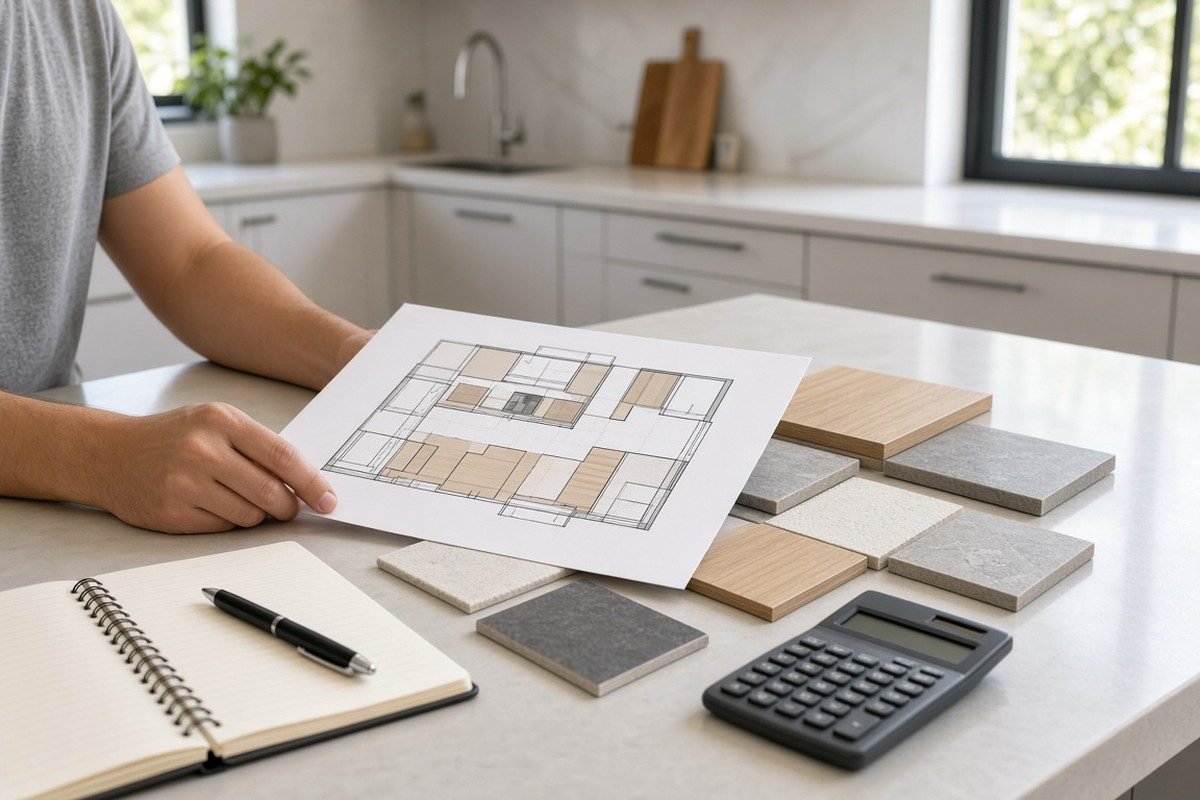
Rather than choosing finishes first and calculating the cost afterward, determine your overall investment range before finalizing the design.
Understand the Main Cost Categories
Your budget may include:
- Design and planning.
- Demolition and debris removal.
- Cabinetry and hardware.
- Countertops and backsplash.
- Flooring and painting.
- Appliances and fixtures.
- Plumbing and electrical work.
- Labor and project management.
- Applicable permits and inspections.
- A contingency for unexpected conditions.
The exact categories will depend on the scope of your project and what your contractor includes in the estimate.
Set Aside a Contingency
Consider reserving approximately 10%–20% of your planned construction budget as a contingency, adjusting the amount to the age of your home, the complexity of the work, and the likelihood of concealed problems.
This is a general planning guideline, not a fixed requirement.
Keeping contingency funds separate from your planned upgrades can help you respond to unexpected repairs without immediately compromising essential parts of the project.
Compare Your Budget With the Project Scope
A cosmetic refresh that retains the existing layout generally involves different work from a complete kitchen redesign.
If your budget is limited, consider whether keeping suitable cabinets, retaining appliance locations, or phasing optional upgrades could help you achieve your priorities.
For more detailed budgeting guidance, read our related article: How Much Does a Kitchen Remodel Cost in Orange County?.
Step 3: Decide Whether You Need a Renovation or a Full Remodel
The next step is to determine how extensively the kitchen needs to change.
A renovation may focus on refreshing finishes and replacing selected components, while a remodel may involve changing the layout, storage configuration, or functionality.
Consider What Can Stay
Examine your existing cabinets, countertops, flooring, appliances, and layout.
If your cabinets are structurally sound and the layout works well, you may be able to retain some components and direct more of your budget toward other improvements.
However, keeping existing elements is only worthwhile when they are suitable for the intended design and remain in good condition.
Identify Changes That May Require Additional Work
Relocating the sink, moving a gas line, changing electrical circuits, or modifying a wall may introduce additional design, construction, or permitting requirements.
Discuss these possibilities early so they can be considered before the final estimate and schedule are established.
For a more detailed comparison, read Kitchen Remodel vs. Renovation: What's the Difference?.
Step 4: Plan Your Kitchen Layout
A functional layout is one of the most important foundations of a successful kitchen remodel.
Before selecting finishes, determine how you want to move through the space and where you need storage, preparation areas, appliances, and seating.
Review the Main Work Areas
Consider the relationship between your refrigerator, sink, cooktop, and food preparation surfaces.
Frequently used items should be accessible without requiring unnecessary movement across the room.
For example, placing everyday dishes near the dishwasher can make unloading easier, while locating utensils and cutting boards near a preparation area can improve everyday convenience.
Decide Whether You Need a Kitchen Island
An island can provide additional countertop space, storage, and seating.
However, its size and placement should suit the available floor area. Make sure the island does not obstruct appliance doors, cabinet access, or normal circulation.
A well-designed peninsula or additional countertop section may be more practical in a smaller kitchen.
Consider accessibility and Future Needs
Think about how the kitchen will serve your household over time.
Convenient drawer storage, accessible shelves, appropriate lighting, and comfortable circulation may become increasingly valuable as household needs change.
If accessibility is a priority, discuss suitable design features with your remodeling professional before the layout is finalized.
Step 5: Choose Your Kitchen Design and Materials
Once the layout and project scope are established, you can begin selecting the finishes that will define your kitchen's appearance.
Choose Cabinets and Hardware
Cabinetry has a significant influence on the overall design.
Consider whether you prefer natural wood, painted cabinets, a two-tone combination, or another finish that complements your home.
Review storage features, door styles, hardware, and cabinet construction before making a decision.
Select Countertops and Backsplash
Compare countertop materials based on appearance, durability, maintenance, and installed cost.
Quartz, granite, and other natural or manufactured surfaces offer different patterns and performance characteristics.
Your backsplash should complement the countertop and cabinetry without overwhelming the room.
Choose Flooring and Lighting
Flooring should suit the kitchen's use, maintenance requirements, and surrounding rooms.
Lighting should provide adequate illumination for food preparation while creating a comfortable atmosphere. Consider general lighting, under-cabinet task lighting, and decorative fixtures where appropriate.
Order Samples Before Finalizing Finishes
Colors and textures can appear different under showroom lighting than they do in your home.
Whenever possible, review physical samples alongside your existing finishes and observe them in natural and artificial light.
This can help you make more confident decisions before ordering materials.
Step 6: Find and Compare kitchen remodeling contractors
Selecting a qualified contractor is an important part of protecting your investment and coordinating the work.

Start researching contractors before committing to a final construction schedule.
Review Relevant Experience
Look for contractors with experience in projects similar to yours.
If you are planning custom cabinetry, structural modifications, or a significant layout change, ask about comparable completed projects.
Project photographs and references can help you evaluate the quality and suitability of their work.
Request Detailed Written Estimates
Ask each contractor to provide a written proposal based on the same project scope and specifications.
Review:
- The work included in the price.
- Material selections and allowances.
- Items excluded from the estimate.
- Demolition and disposal arrangements.
- Permit and inspection responsibilities.
- Estimated project schedule.
- Payment terms and change-order procedures.
Comparing proposals this way makes it easier to understand the differences between contractors.
Verify the Contractor's License
California homeowners can use the Contractors State License Board to check licensing information and review consumer guidance.
Before signing an agreement, read the applicable contract requirements and make sure the scope, price, payment schedule, and responsibilities are clearly documented.
Step 7: Confirm Permits and Local Requirements
Not every kitchen update requires the same approvals. Permit requirements depend on the nature of the work and the jurisdiction responsible for your property.
Cosmetic changes may be treated differently from work involving plumbing, electrical systems, structural modifications, or other regulated construction activities.
Check Which Building Department Has Jurisdiction
For properties in unincorporated Orange County, the County's Development Services department provides information about building permits and related requirements.
If your home is within an incorporated city, the city's building department generally handles the applicable local requirements.
Start with the Orange County Development Services building permit information page.
Clarify Who Will Handle Permits
Before construction begins, ask your contractor:
- Which permits or approvals may be required?
- Who will prepare and submit the applications?
- Are permit fees included in the estimate?
- What inspections may be necessary?
- Could the approval process affect the proposed schedule?
Confirm the applicable requirements with the responsible building department rather than assuming that a particular project is automatically exempt.
Step 8: Finalize Your Materials and Construction Schedule
Once the design and contractor are selected, confirm the details that could affect construction.
Approve Selections Before Ordering
Finalize cabinet finishes, countertop materials, appliances, fixtures, flooring, and other major selections as early as practical.
Last-minute changes can affect ordering, installation, and coordination between trades.
Check Product Availability
Some products may require special ordering or longer lead times.
Ask your contractor which items need to be ordered early and whether alternatives should be considered if a product becomes unavailable.
Establish a Realistic Schedule
Your project schedule should account for planning, approvals where applicable, material deliveries, demolition, installation, inspections, and final corrections.
Ask your contractor to identify important milestones and explain how delays or changes will be communicated.
Step 9: Prepare Your Home for Construction
Kitchen construction can affect daily routines, particularly when the room is unavailable for cooking or cleaning.
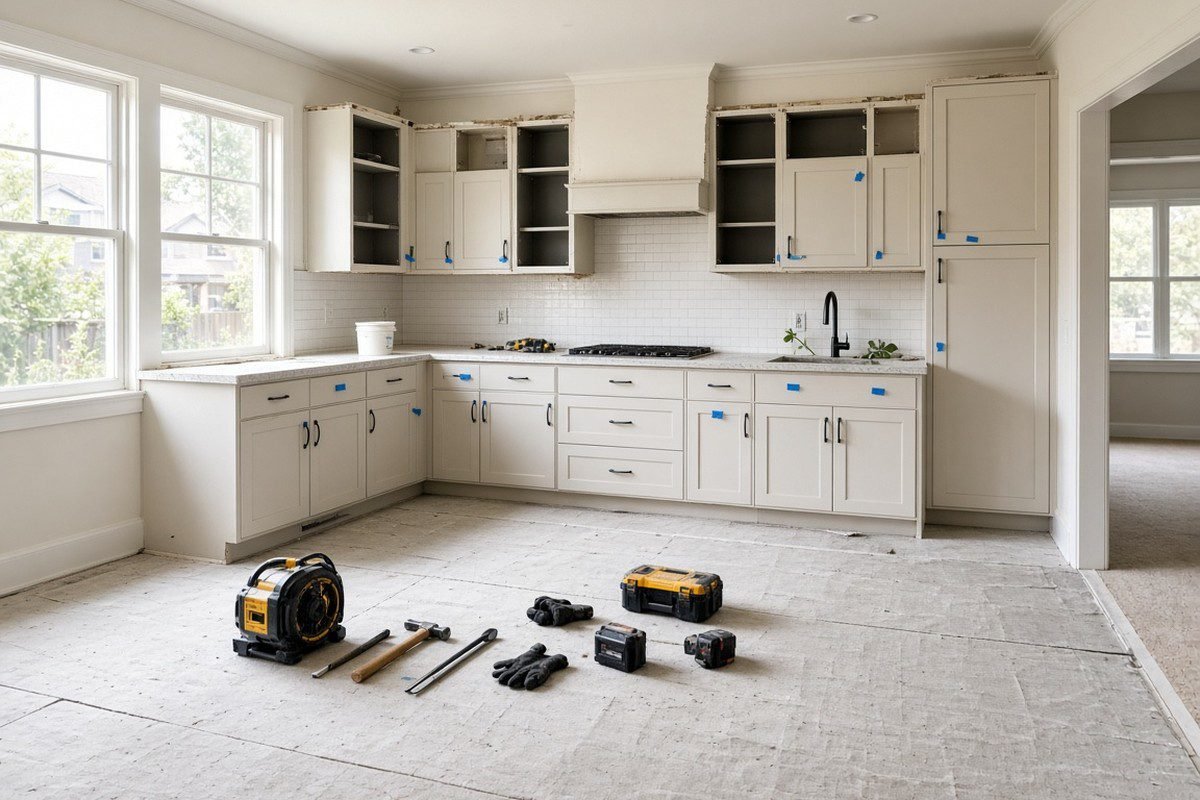
Planning ahead can make the disruption easier to manage.
Set Up a Temporary Kitchen
Choose a convenient area for basic meal preparation.
Depending on your circumstances, you may need a small refrigerator, microwave, coffee maker, disposable or washable dishes, and access to water.
Keep food preparation equipment away from the construction area and follow appropriate electrical and food-safety precautions.
Protect Nearby Living Areas
Discuss dust control, floor protection, access routes, debris removal, and work hours with your contractor.
Move fragile items and valuables away from the construction zone before demolition begins.
Plan for Household Access
Confirm where workers will enter, which areas will be restricted, and how pets or children will be kept away from tools and active construction.
Agree on how you will receive updates and who to contact if a concern arises.
Step 10: Monitor Progress and Review the Finished Kitchen
Good planning continues after construction begins.
Stay in communication with your contractor and address questions before they become larger problems.
Review Changes Before Work Proceeds
If unexpected conditions require additional work, ask for an explanation of the proposed change and its effect on cost and schedule.
Review and approve changes in writing according to the contract before the additional work proceeds, subject to applicable legal requirements.
Inspect the Completed Work
Before final sign-off, review the kitchen against the agreed scope of work.
Check cabinet doors and drawers, countertops, tile, flooring, fixtures, appliances, lighting, and other installed components.
Confirm that agreed corrections have been addressed and that relevant inspections or documentation have been completed.
Request any applicable warranties, care instructions, and product documentation for future reference.
Kitchen Remodeling Planning Checklist
Use this checklist to keep your project organized from the initial idea through completion.
- Identify your kitchen's main problems and priorities.
- Establish an overall budget and contingency.
- Decide which existing components can remain.
- Determine whether the layout needs to change.
- Select your preferred design direction.
- Compare materials and confirm availability.
- Research and verify prospective contractors.
- Obtain comparable written estimates.
- Review the contract and payment terms.
- Confirm applicable permit and inspection requirements.
- Approve material selections and the proposed schedule.
- Prepare a temporary kitchen and protect nearby areas.
- Review progress and document approved changes.
- Complete the final walkthrough and collect relevant documentation.
Frequently Asked Questions About Planning a Kitchen Remodel
How early should I start planning a kitchen remodel?
Start planning before you want construction to begin. Allow time to define the scope, establish a budget, compare contractors, finalize design selections, check product availability, and address any required approvals. The amount of lead time needed depends on the complexity of your project.
What should I do first when remodeling my kitchen?
Begin by identifying what you want to improve. Review the existing layout, storage, lighting, and condition of the kitchen, then create a list of must-have improvements and optional upgrades. These priorities will help guide your budget and design decisions.
Should I choose a contractor before finalizing the design?
You can begin researching contractors early and seek professional input while developing your design. The level of detail needed for a reliable estimate depends on the scope. Before committing to construction, ensure that the agreed plans, specifications, exclusions, and responsibilities are sufficiently clear.
How much contingency should I include in my kitchen remodel budget?
A reserve of approximately 10%–20% is a common general planning guideline, but the appropriate amount depends on the age and condition of the home, the project's complexity, and the uncertainty of the scope. Ask your contractor to help identify likely risks.
Do I need permits to remodel a kitchen in Orange County?
Some projects require permits, especially when they involve regulated plumbing, electrical, structural, or other construction work. Requirements vary by jurisdiction and scope. Confirm the applicable rules with the city or county building department responsible for your property.
Can I live in my home during a kitchen remodel?
Many homeowners remain in their homes during kitchen construction, but they should expect noise, dust, restricted access, and periods without a usable kitchen. Your contractor can explain the expected disruption and help you plan for temporary meal preparation and safe access.
Ready to Plan Your Kitchen Remodel in Orange County?
A successful kitchen remodel starts with a clear plan. By defining your priorities, establishing a realistic budget, choosing suitable materials, and working with a qualified contractor, you can approach your renovation with greater confidence.
Whether you want to improve storage, modernize the finishes, redesign your kitchen island, or transform the entire layout, BetterRemodels can help you explore the possibilities for your home.
Ready to discuss your kitchen remodeling project?
Book Your Kitchen Remodeling Consultation With BetterRemodels
Let's discuss your goals, review your priorities, and help you take the next step toward a kitchen designed around your home and lifestyle.
This article provides general planning guidance. Actual project costs, schedules, permit requirements, and construction methods depend on the scope of work, property conditions, and applicable local requirements.